
285 Columbus Lofts

Luxury Building Title
285 Columbus Lofts
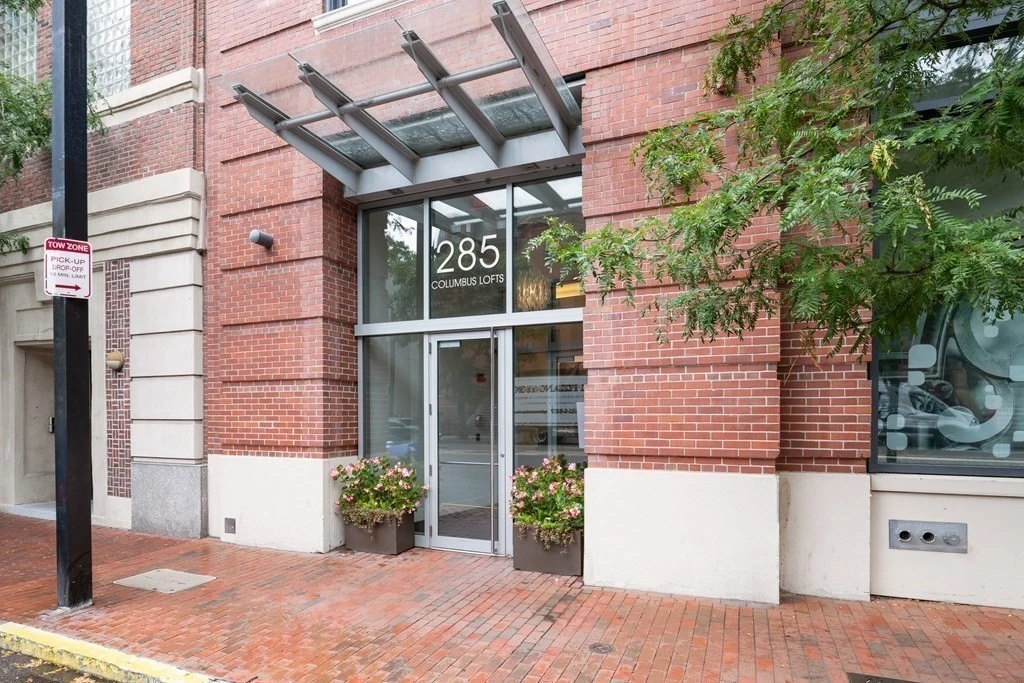
285 Columbus Ave, Boston MA, 02116
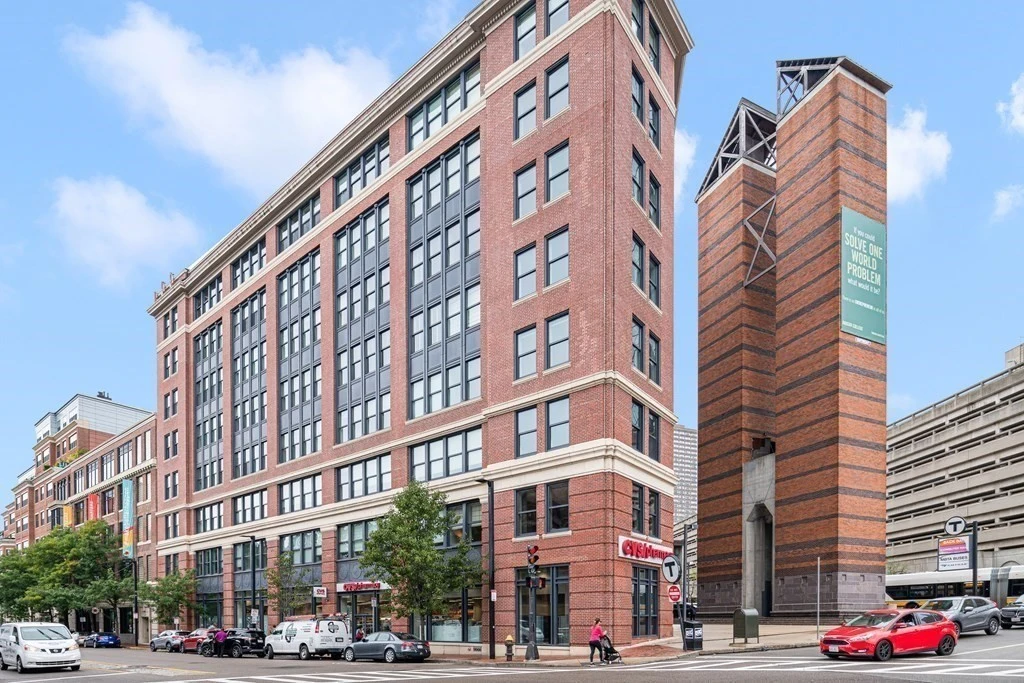
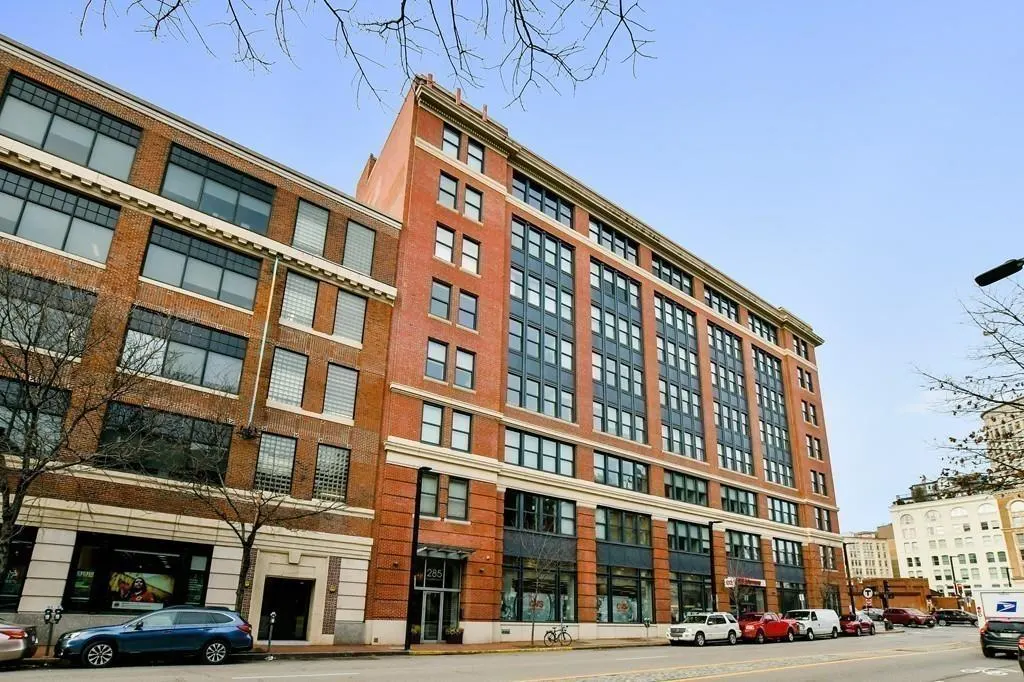
The 285 Columbus Lofts is a classic example of Boston's successful transformation of traditional commercial buildings into luxurious residential space. Strategically positioned at the intersection of Columbus Avenue and Clarendon Street, the eight-story building sits squarely on the dividing line between the upscale Back Bay and trendy South End, so residents can live the best of both vibrant neighborhoods.
Originally constructed in 1924 in Classic Revival style, the building was originally employed as the Boston office of the American Red Cross. With a very highly praised conversion finished sometime around 2008 by Boston Residential Group, the building was converted into 63 luxury loft condominiums and became a very much coveted address overnight. With this very successful office-to-condo conversion, the rugged industrial-era envelope was preserved while completely modernizing the interior.
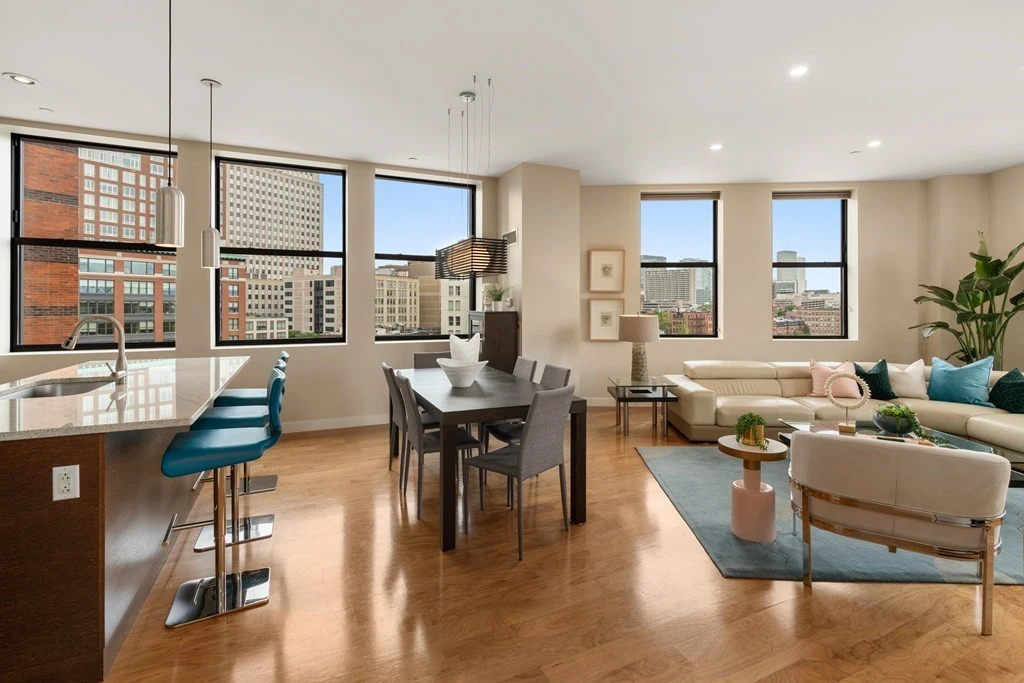
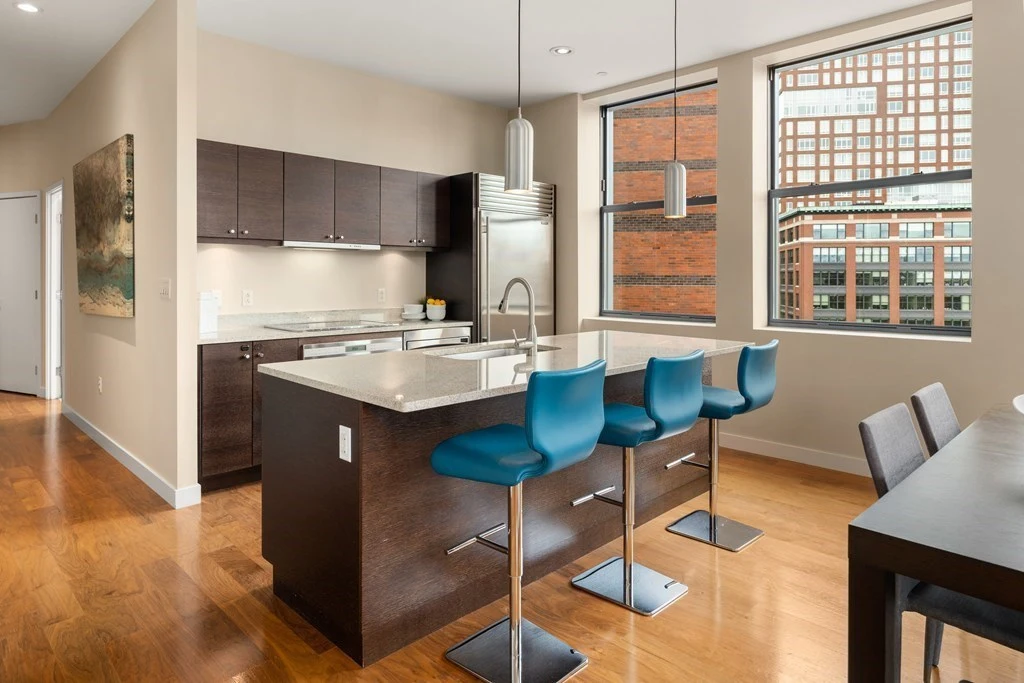
The residences are defined by their loft-like ambience, featuring soaring high ceilings, gigantic windows that fill the interiors with abundant natural light, and open, expansive floor plans. The sophisticated design incorporates upscale finishes such as dark walnut hardwood flooring, custom European-style cabinetry, granite countertops, and luxury stainless steel appliances by manufacturers such as Wolf and Jenn-Air.
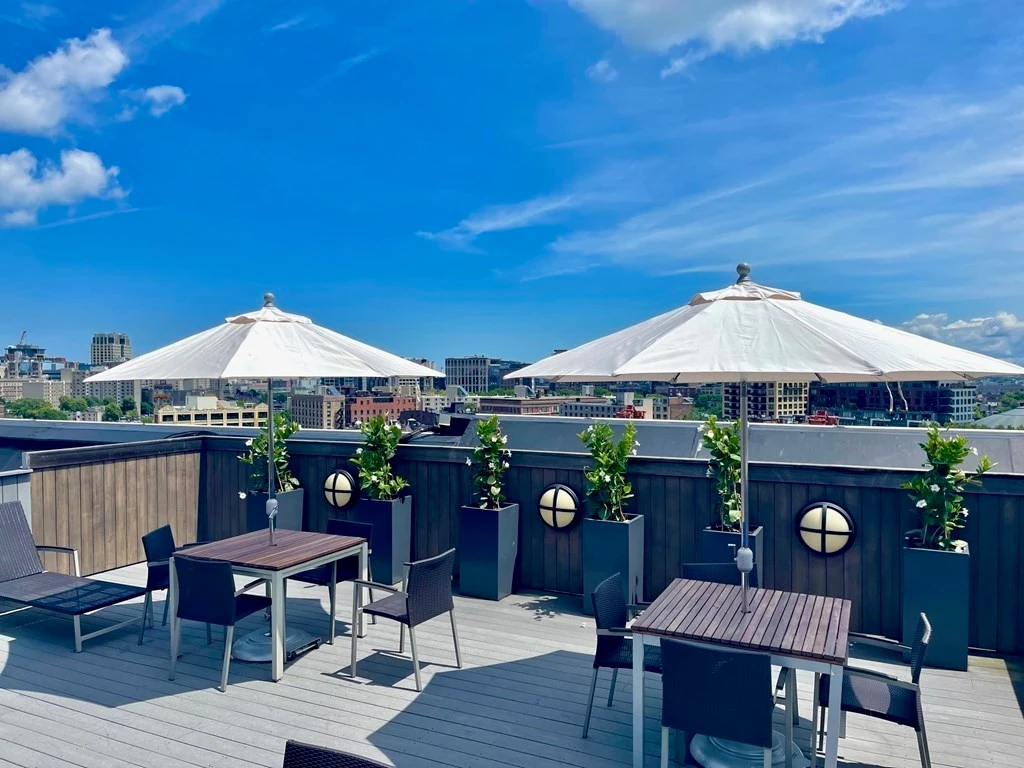
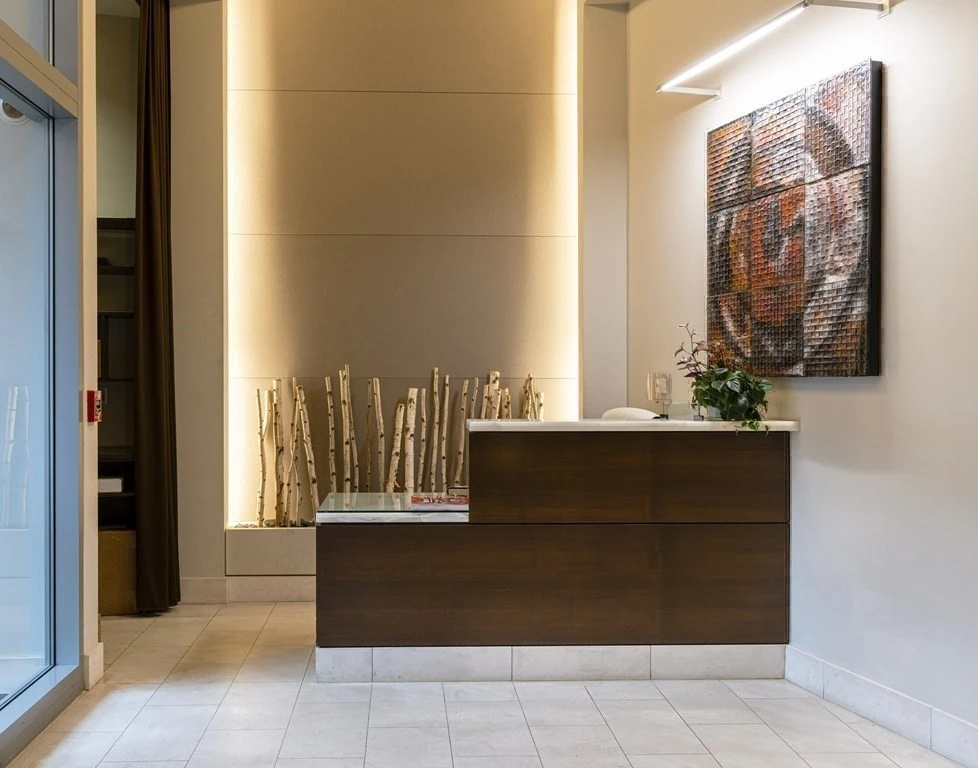
Amenities of 285 Columbus are created to facilitate a luxury city lifestyle. The property is a full-service condominium building that includes a 24-hour concierge/doorman service, on-site management, and a locked storage room. Perhaps most important to this densely populated city neighborhood, the building provides entry into secure garage parking through a long-term lease agreement. The building's communal gem is the beautifully furnished common roof deck, offering residents picture-book panoramic views of the Boston skyline, including the historic South End brownstones and the Back Bay spires.
The site is a major selling factor, with immediate walkability to the best attractions. Residents have the best of both worlds at their doorstep: the Back Bay Station (MBTA and Amtrak), Copley Square, upscale shopping and eating along Newbury Street, and the South End's famous "Restaurant Row," exquisitely blending accessibility with high-design living.

Social Media